
CNC Milling
For complex prototypes such as housings, brackets, plates, pockets, and other parts with multiple machined features.
Maximum Size: 800 × 400 mm

Turn your CAD designs into functional metal and plastic prototypes for fit, assembly, performance, and design validation. JeaSnn provides precision CNC prototype machining with engineering support from initial samples through design iterations and low-volume production.
Upload Your Drawings
We support your product development from the first machined prototype through design revisions and low-volume production, helping you verify critical features before committing to full production.
Turn your CAD design into a physical part to check dimensions, geometry, fit, and assembly before moving forward. Early validation helps identify design issues before they become more costly in production.
Machine prototypes in the required metal or engineering plastic so you can evaluate mechanical function, material performance, critical dimensions, and real-use conditions.
When testing reveals a design change, we can review the revised drawing and machine the next version without restarting the sourcing process. This helps shorten the feedback-to-prototype cycle.
Once the prototype is approved, the project can move into pilot builds or low-volume production with the same manufacturing team, reducing handoff risks between prototype and production.
Different prototype designs require different machining processes. We select the process based on part geometry, material, tolerance, surface requirements, and the features you need to validate before production.
For complex prototypes such as housings, brackets, plates, pockets, and other parts with multiple machined features.
Maximum Size: 800 × 400 mm

For complex prototypes with curved surfaces, multi-angle features, or geometries that benefit from fewer setups.
Maximum Size: 800 × 600 mm

For rotational prototypes such as shafts, bushings, sleeves, pins, spacers, fittings, and connectors.
Maximum Size: Ø46 × 200 mm

For small-diameter, slender, and detailed precision turned prototypes requiring stable machining of fine features.
Maximum Size: Ø20 × 200 mm
Tolerance Capability: ±0.01–±0.005 mm, depending on part geometry, material and feature requirements.
A CNC prototype should do more than reproduce the shape of a CAD model. It should help you verify whether the part fits, functions, looks, and performs as expected before moving into production. Define what you need to test, and machining and inspection can focus on the features that matter most.
Verify mating dimensions, hole positions, clearances, interfaces, and assembly relationships with surrounding components.
Evaluate whether the prototype performs as intended under actual operating or testing conditions.
Review the overall form, visible surfaces, texture, and finishing requirements before approving the final design.
Confirm critical dimensions, material choice, manufacturability, and inspection requirements before moving to pilot or low-volume production.




Quality control is integrated throughout our CNC machining process, from incoming material inspection and in-process checks to final verification before shipment. Our 15-person QC team uses CMMs, 2.5D vision measuring systems, hardness testers, and other precision measuring tools to inspect critical dimensions and verify that finished parts meet customer drawings and technical specifications before delivery.
Complex prototype features require the machining strategy to be considered before production. We review critical geometry, tool access, setup requirements, and tolerance relationships before machining so the prototype can be produced according to the drawing and its intended test requirements.
Not every prototype feature needs to be produced to final production specifications. For functional testing, we focus on the material, critical dimensions, mating features, threads, and surfaces that affect performance, while non-critical details can be simplified to keep prototype machining efficient and cost-controlled.
Use the same or equivalent engineering material as the final part when material properties affect strength, fit, wear, heat resistance, or functional testing.
Keep production-level control on dimensions that affect assembly, alignment, hole position, bores, clearances, and mating relationships.
Threads, sealing surfaces, bearing locations, mounting features, and other functional areas should match the intended production design when they are part of the prototype test.
Cosmetic details, non-functional surfaces, and dimensions that do not affect the prototype test can be simplified when appropriate, avoiding unnecessary machining operations and cost.
From the first machined prototype to design revisions and final validation, we support the key stages needed to turn your CAD design into a functional part ready for testing and the next production step.
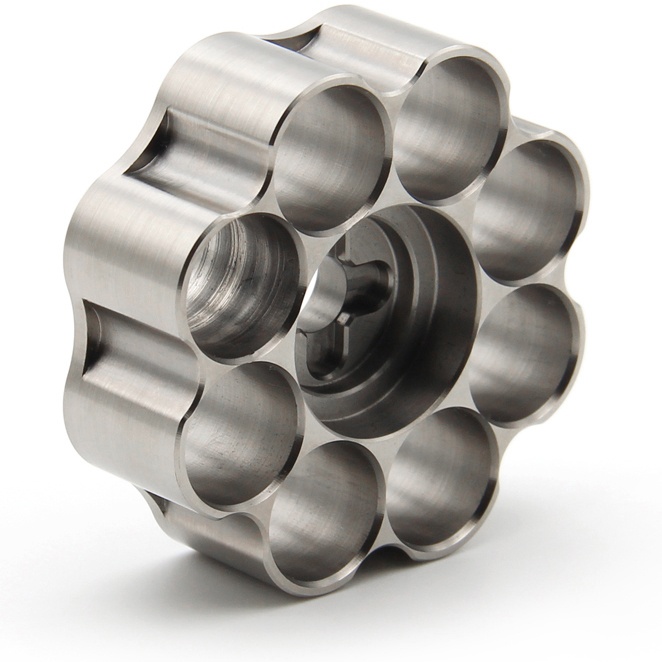
We machine complex prototype parts with pockets, thin walls, multi-angle features, curved surfaces, bores, threads, and other detailed geometry using CNC milling, 5-axis machining, CNC turning, and Swiss machining.
We focus machining and inspection on the dimensions, mating features, hole positions, threads, and functional surfaces identified as critical on your drawing, with tolerance capability down to ±0.005 mm depending on part geometry and requirements.
When testing leads to a design change, we can machine the next prototype from your revised CAD file or drawing, supporting V1, V2, and further design iterations until the required design is validated.
After prototype approval, the confirmed drawing revision, material, critical dimensions, surface requirements, and inspection criteria can be carried forward into pilot or low-volume production.
Once your prototype is tested and approved, the key requirements can carry forward into pilot or low-volume production.

Answers to common questions about prototype files, tolerances, materials, inspection, design revisions, and moving from prototype to production.
Please send your 3D CAD file and, when available, a 2D drawing showing critical dimensions, tolerances, threads, surface finish, and other specific requirements. Also include the material, quantity, and any inspection requirements.
Yes. We support prototype machining from individual parts through multiple prototype iterations and low-volume production.
Our CNC machining tolerance capability ranges from ±0.01 mm down to ±0.005 mm. The achievable tolerance for a specific feature depends on the part geometry, material, dimensions, and drawing requirements.
Yes. Mark the critical dimensions, datums, fits, hole positions, threads, or functional features on your drawing. Inspection can then focus on the requirements that directly affect your prototype testing and assembly.
Yes. Once the prototype is approved, the confirmed drawing revision, material, critical dimensions, surface requirements, and inspection criteria can be carried forward into pilot or low-volume production.
Upload your CAD file and get a quote with free DFM feedback within 24 hours. From rapid prototypes to mass production — flexible volumes to fit your project.